Which Hickory NC Home Style Fits Your Lifestyle?
July 16, 2026
July 16, 2026
Buying in Hickory can feel confusing at first because one search can show you a brick ranch from the 1960s, a bungalow near a historic district, a newer subdivision home, and a townhome all in the same market. If you are trying to figure out what those styles really mean for your day-to-day life, you are not alone. The good news is that once you understand how Hickory grew over time, the market starts to make a lot more sense. Let’s dive in.
Hickory’s housing stock comes from several different building eras, not one single wave of development. That is why buyers often notice very different home styles across the city.
The city identifies Oakwood, Kenworth, and Claremont as local historic districts, and Oakwood’s history reaches back to the 1880s and 1890s. Kenworth was platted in 1913 as Hickory’s first planned subdivision, while Claremont also traces to the late 19th and early 20th centuries. In and around these older areas, you may see styles such as Craftsman Bungalow, Colonial Revival, Tudor Revival, Period Cottage, and later Ranch homes.
Hickory also has a broader housing mix than many lower-density areas nearby. According to the 2020 to 2024 ACS, the owner-occupied housing rate in Hickory was 55.0%, compared with 72.2% in Catawba County. The city’s zoning code also allows for several residential density levels and planned developments, which helps explain why you can find detached homes, attached homes, and more compact housing forms in the same market.
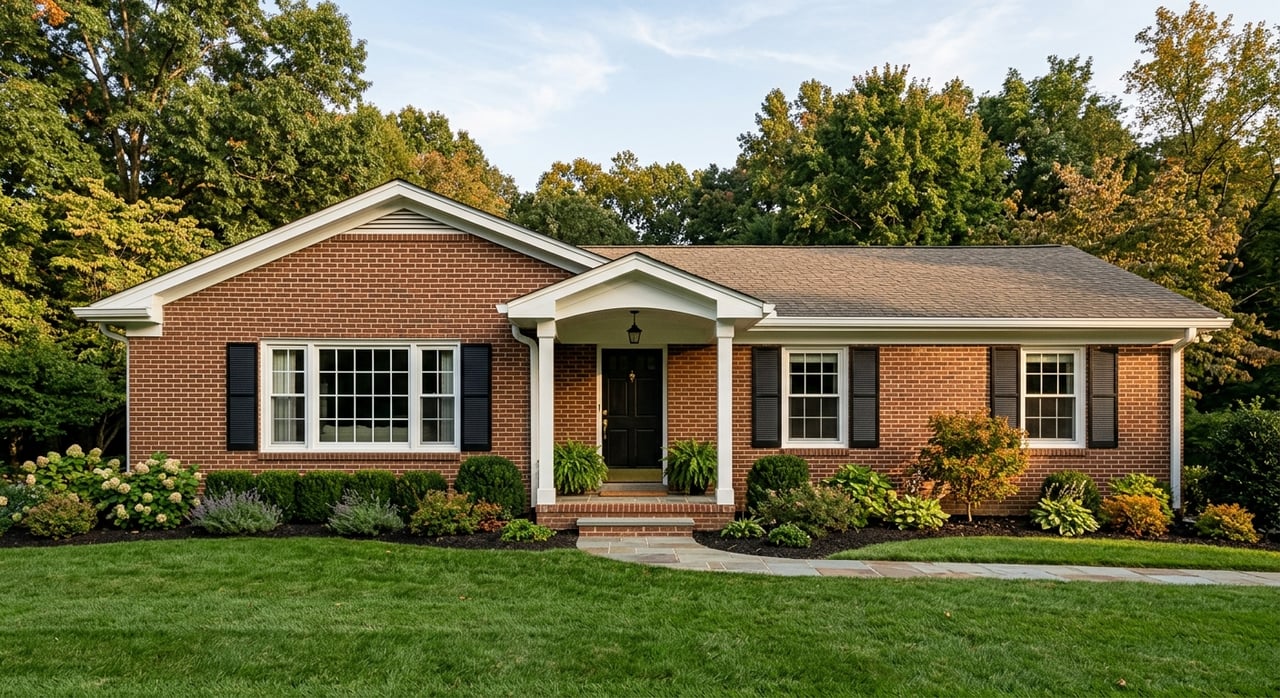
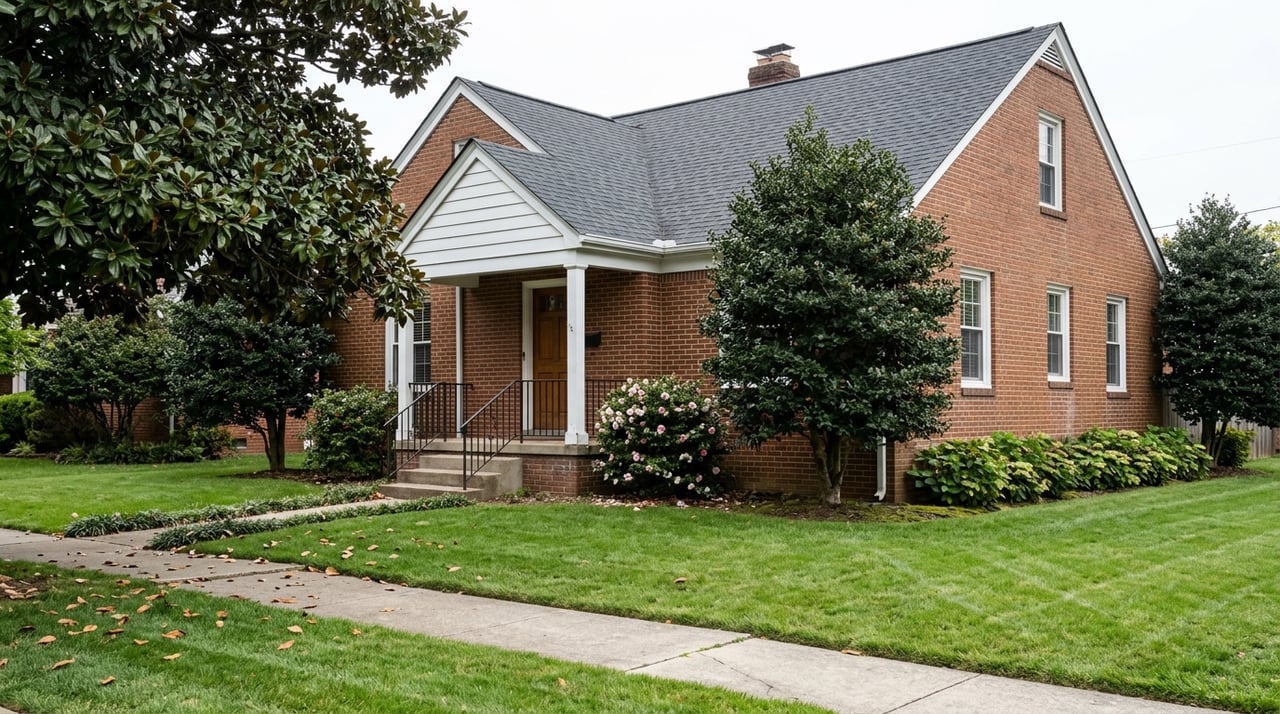
If you picture a practical, everyday Hickory home, there is a good chance you are picturing a ranch. Ranch homes are one of the city’s major postwar styles, and Hickory’s preservation standards describe them as a broad one-story form common from 1940 to 1975.
You will see this style in neighborhoods tied to postwar growth. Forest Hills, which developed after World War II, includes modest traditional frame homes along with larger ranch and split-level houses. Lakeland Park, first platted in 1962 and expanded in 1966, also has a strong mix of 1960s ranch homes, with additional construction around its edges in the 1970s and 1980s.
For many buyers, the appeal is simple: one-level living can feel easy, functional, and comfortable. Ranch homes often offer straightforward layouts and can work well for buyers who want fewer stairs in daily life.
That said, ranch homes often have wide rooflines and larger footprints. When you tour one, it is smart to look closely at roofing, gutters, drainage, grading, and any additions that may have been made later. Those details can shape long-term upkeep just as much as the floor plan itself.
In Hickory, “mid-century” can mean more than one look. It may include ranch homes, but it can also point to split-level houses, Minimal Traditional homes, Period Cottages, or Modernist influences from the 1940s through the early 1970s.
Hillcrest is one local example where survey materials describe architecture from that period, including Colonial Revival and Ranch residences along with Period Cottage, Minimal Traditional, Split Level, and Modernist homes. In practical terms, that means buyers may find a wide range of layouts and exterior appearances within the same general era.
These homes often appeal to buyers who want manageable room sizes and practical floor plans. Many have been updated over time, but the level and quality of those updates can vary from house to house.
When you tour a postwar home, pay attention to what feels original and what has been improved. A home may have newer finishes in one area and older systems or materials in another. Understanding that mix can help you compare homes more confidently.
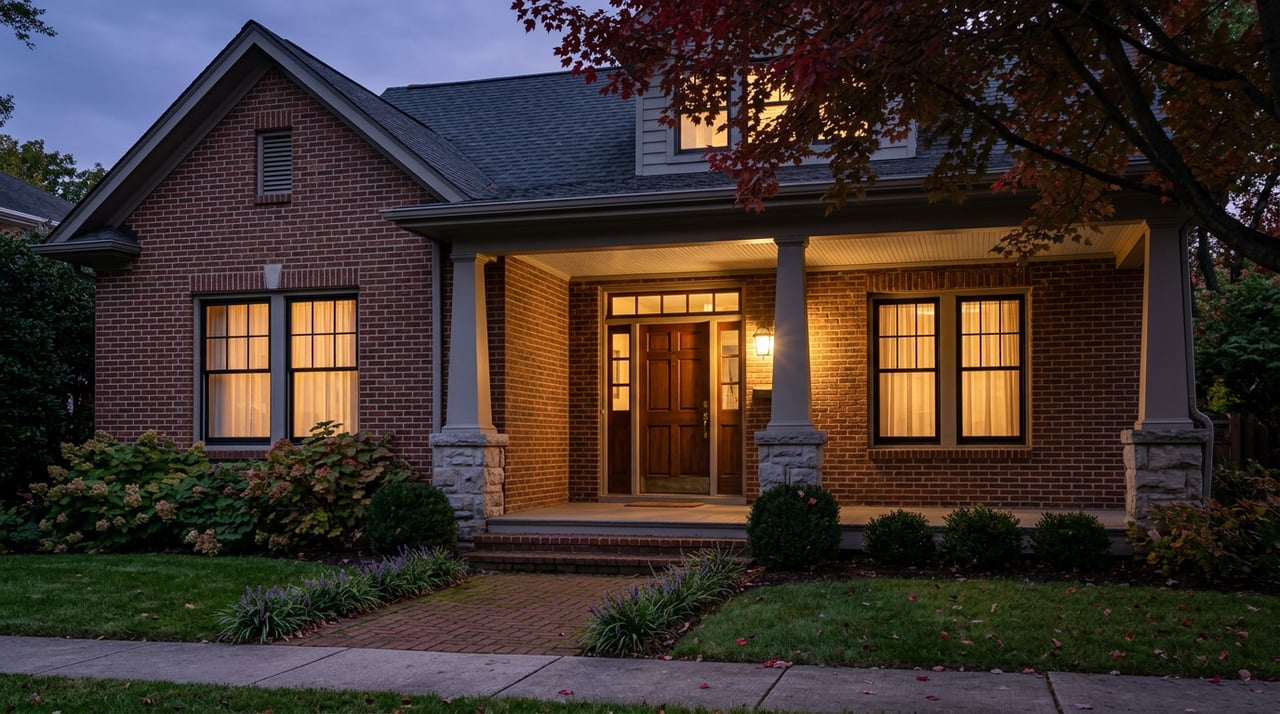
Some of Hickory’s most distinctive homes are found in and around its older neighborhoods and historic districts. Search terms like bungalow, Craftsman, or Period Cottage often point you toward these early-to-mid 20th-century properties.
Oakwood’s expanded historic area includes homes dating from 1905 to 1966, with styles such as Craftsman Bungalow, Colonial Revival, Tudor Revival, Period Cottage, and Ranch. These homes can offer architectural character that stands apart from newer construction.
For buyers, the key is to understand both charm and process. If a property is in a local historic district, exterior changes require review through Hickory’s Historic Preservation Commission using a Certificate of Appropriateness.
That does not make historic homes off-limits. It simply means that if you are dreaming about changing windows, altering the exterior, or making other visible updates, you will want to understand the review process early.
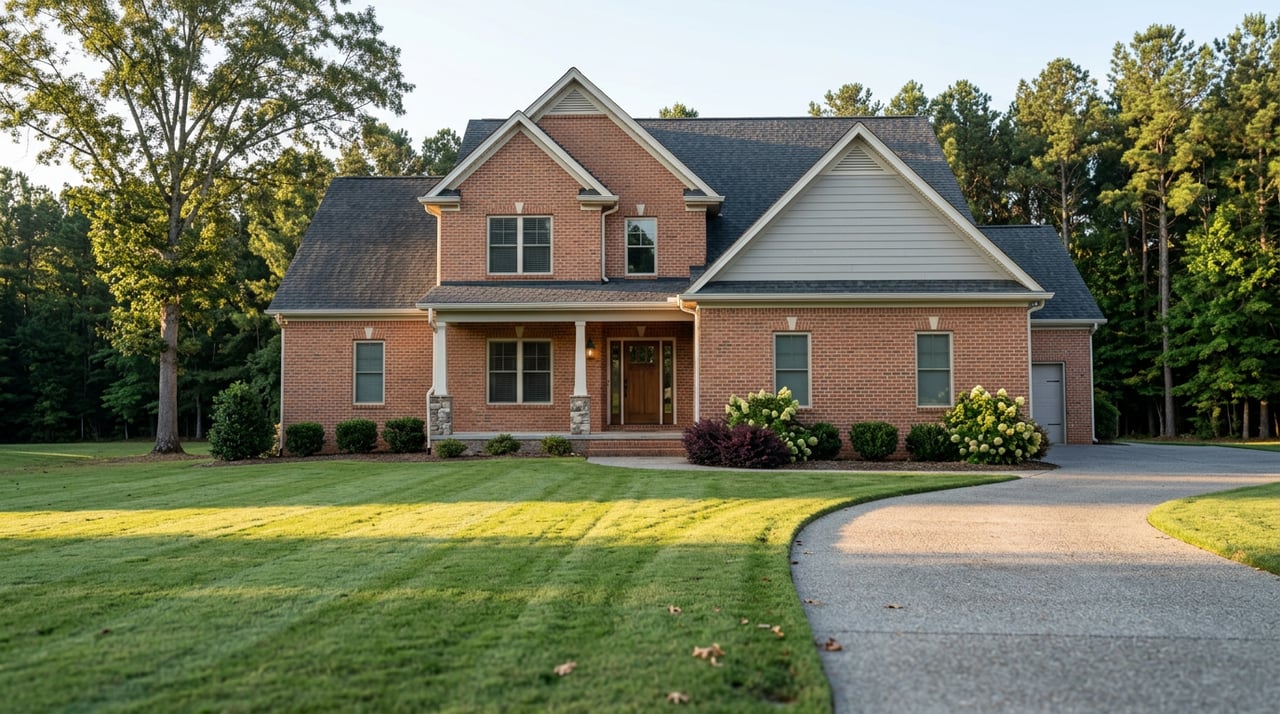
If your priority is newer systems and a more predictable layout, a newer subdivision home may be the right fit. Hickory’s zoning code shows that the city plans for both large-lot suburban single-family development and more compact residential forms, depending on the district.
The city has also noted that many single-family developers were building out lot inventory created in the early 2000s, and a 2025 city housing presentation said new housing growth has accelerated since 2022 in the region. That helps explain why newer options remain part of the local conversation for buyers.
In everyday terms, newer subdivision homes often mean more standardized floor plans, coordinated street layouts, and newer major systems. For some buyers, that can bring peace of mind and a simpler maintenance picture in the first few years.
When comparing newer homes, ask practical questions about drainage, future nearby phases, and how the subdivision was approved. Those issues may matter more than architectural style alone, especially if surrounding land is still being developed.
Not every buyer wants a detached home with a large yard. Hickory’s code specifically addresses attached single-family dwellings and attached mixed-use condos or townhomes, which shows that attached housing is an established part of the city’s housing mix.
The code also states that these units do not need an individual minimum lot size or width as long as the overall development meets density and setback rules. In plain language, that usually means townhomes are part of more compact or planned developments rather than the city’s lowest-density fringe areas.
For buyers, the biggest draw is often lower exterior maintenance and less yard work. That can be especially appealing if you want a simpler routine or spend more time away from home.
The tradeoff is that you will want to pay more attention to shared walls, parking, and common areas. If you are comparing a townhome to a detached home, think carefully about how much private outdoor space you want and how comfortable you are with a more compact setting.
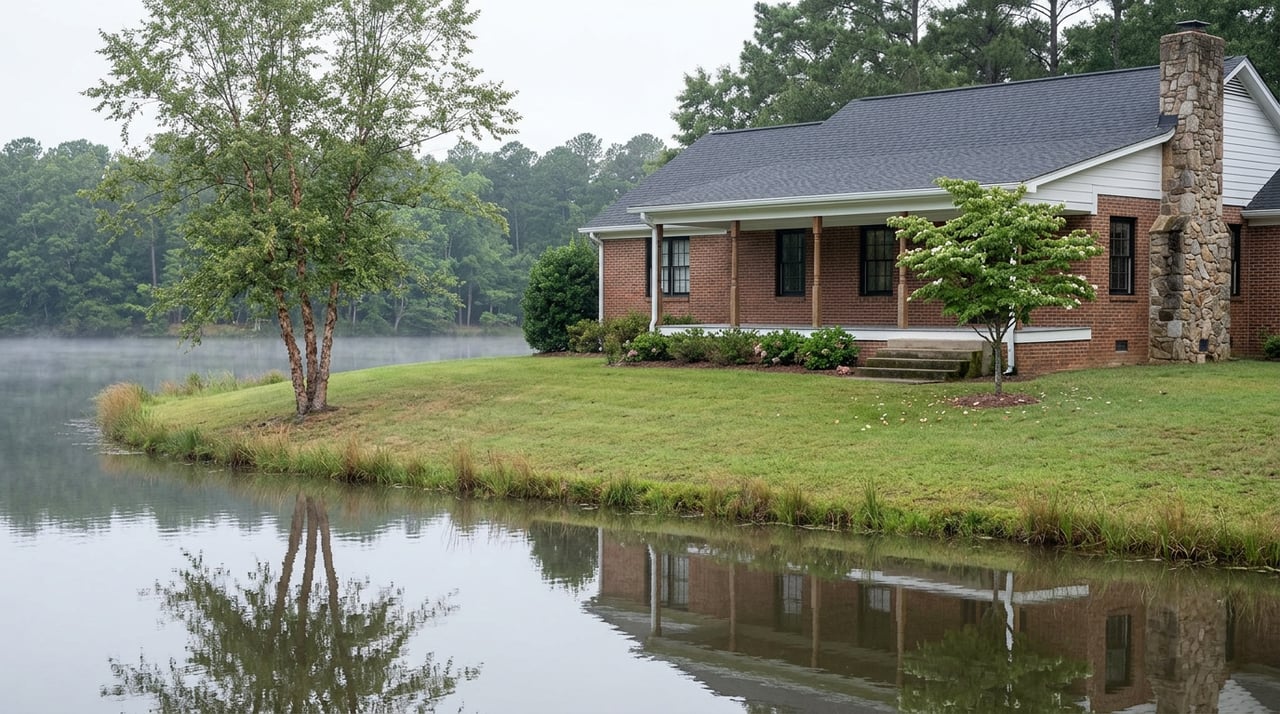
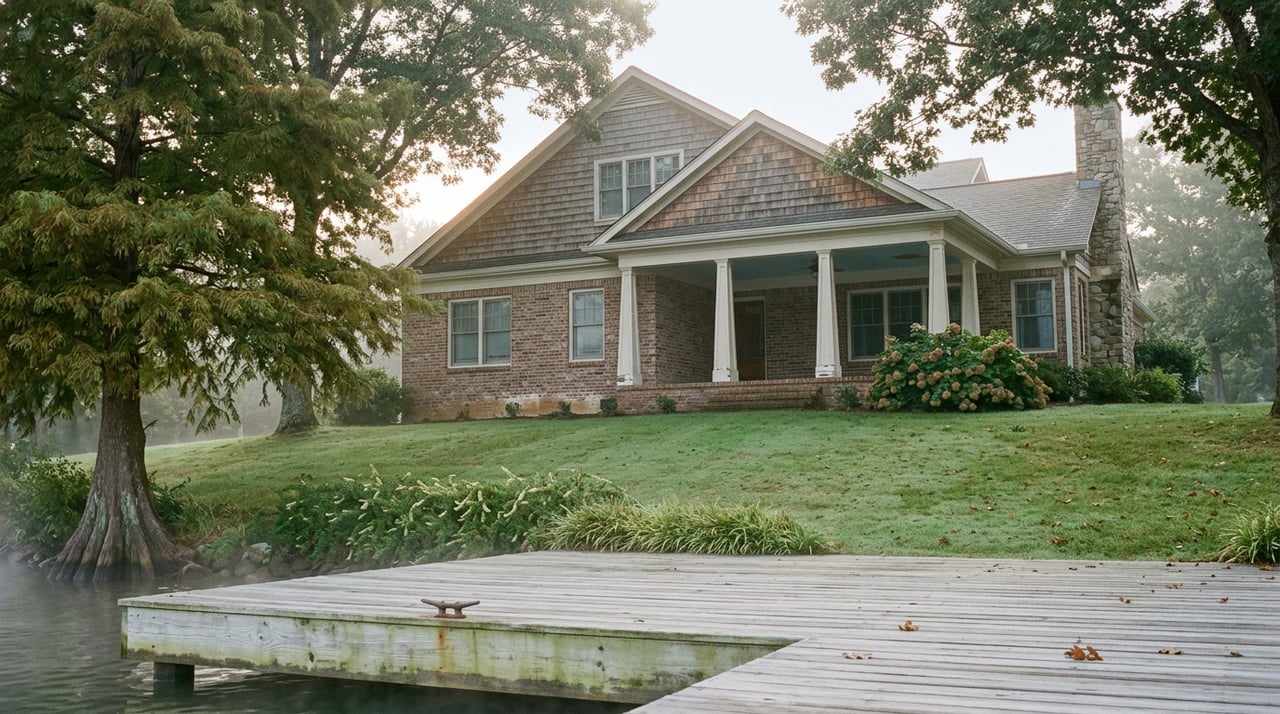
Lake Hickory access homes deserve their own category because “access” can mean different things. Lake Hickory covers nearly 4,223 acres with 105 miles of shoreline, and Hickory offers public lake-oriented amenities through spaces like the Riverwalk and Rotary-Geitner Park, which includes a boat launch ramp and fishing pier.
Lakeland Park is another useful example because it sits on the south shore of Lake Hickory and includes a lakefront park. So when a listing mentions lake access, that could mean direct waterfront frontage, a location in a nearby lake-oriented neighborhood, or convenient access to public amenities.
That distinction matters. A waterfront property, a home near the lake, and a house with easy public access to trails or a launch ramp can offer very different ownership experiences.
The biggest practical issue is due diligence around flood and shoreline rules. Hickory’s flood damage prevention ordinance applies to properties in the 100-year floodplain, and the city states that floodplain development is strictly regulated. Catawba County GIS also identifies flood zones such as AE and AEFW, and Hickory’s Land Development Code includes buffer rules along perennial waters.
If you are considering a lake-adjacent property, verify the flood-zone status before treating a view or access note as just a lifestyle bonus. Around the lake, location details can affect both use and future plans for the property.
A few common listing terms can tell you a lot before you even schedule a showing. In Hickory, these words often point to a certain era, layout, or type of due diligence.
Learning this vocabulary can help you sort listings faster. It can also help you ask better questions before you tour a home or make an offer.
The best home style for you depends less on trend and more on how you want to live. A one-story ranch may fit your needs if you value simplicity and an easy layout. A bungalow or older historic-era home may be a better fit if you care more about character and original detail.
A newer subdivision home may appeal to you if you want newer systems and a more planned setting. A townhome may make sense if you want less exterior upkeep. And if the lake is part of your vision, it is worth slowing down and defining exactly what kind of access matters most to you.
In Hickory, understanding home style is really about understanding tradeoffs. Once you know what each category usually signals, you can shop with more confidence and less guesswork.
If you are comparing home styles in Hickory and want practical local guidance, Baker Realty is here to help you sort through the options and find the right fit for your goals.
Stay up to date on the latest real estate trends.
Etiam non quam lacus suspendisse faucibus interdum. Orci ac auctor augue mauris augue neque. Bibendum at varius vel pharetra. Viverra orci sagittis eu volutpat.