Property photo 1
Property photo 2
Property photo 3
Property photo 4
Property photo 5
2 Beds
2 Baths
1,550 sqft

$339,000

121 Burning Tree Lane Unit: 121, Flat Rock NC, 28731

Price per sqft$218.71
Built in1988
Property size1,550 sqft
Property typeCondominium
Courtesy of RE/MAX Results, Danny Phipps Listing Contact: 828-730-5444

Overview

Active

Listed Mar 2, 2026

Updated 2 days ago

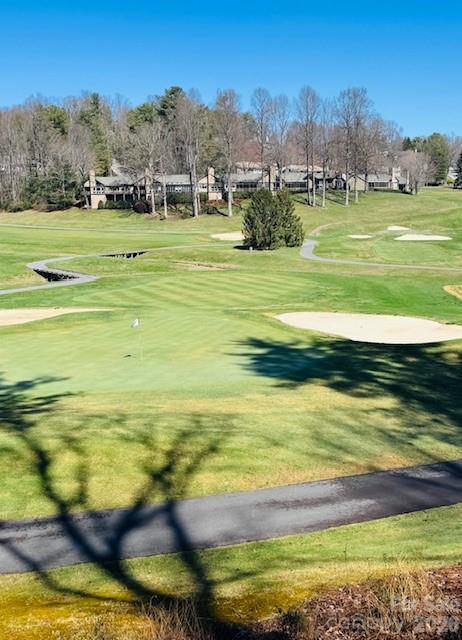
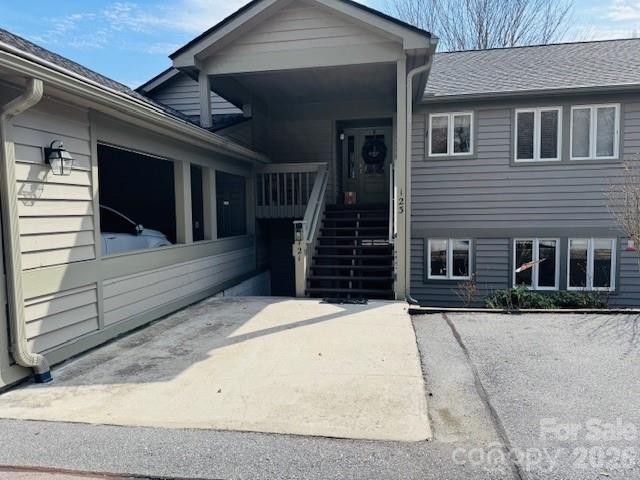
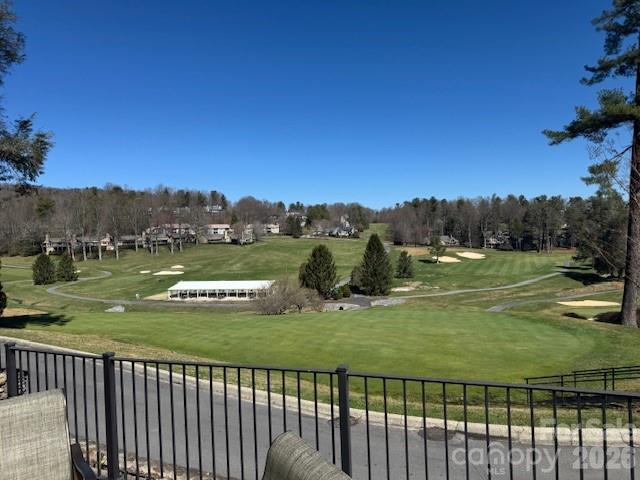
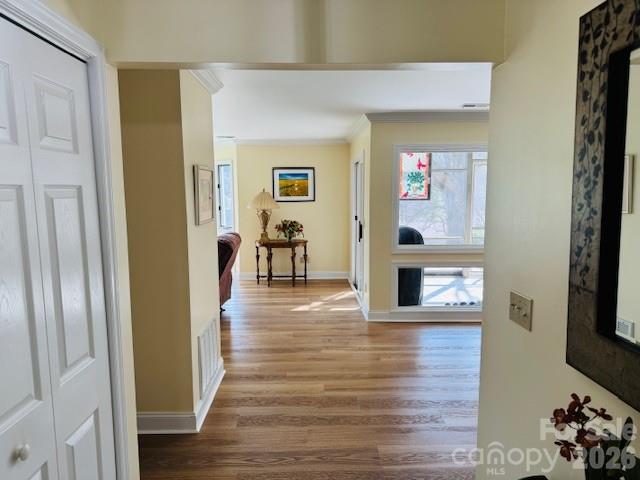
Discover refined mountain living in this beautiful 2BR/2BA condominium located inside the gates of Kenmure Country Club. Nestled within this premier golf course community, this home offers comfort, style, and breathtaking year-round views in a setting designed for both relaxation and recreation. The thoughtfully designed layout offers privacy and convenience, with both the spacious primary suite and the inviting guest bedroom featuring their own en suite baths—perfect for hosting. The bright eat-in kitchen opens easily into the dining room and welcoming great room, creating an ideal space for everyday living or entertaining. Just beyond, the screened-in porch invites you to unwind and enjoy peaceful views in every season. With access from the primary suite, dining room, and great room, this outdoor living space truly extends the heart of the home. A separate laundry room adds practicality, while the overall design offers low-maintenance living without sacrificing space or comfort. Life in Kenmure means more than just a beautiful home—it’s a lifestyle. Residents enjoy access to a championship golf course, elegant clubhouse, fitness center, indoor and outdoor pools, pickleball and tennis courts, a putting green, scenic walking trails, and the peace of mind that comes with a gated community. Whether you’re searching for a full-time residence or the perfect mountain retreat, this move-in-ready condominium delivers exceptional living in one of the area’s most sought-after communities. Come experience the lifestyle you deserve.

$2,255/mo

Est. mortgage payment based on a $339,000 home price.

All estimates are provided by Luxury Presence for informational purposes only. Actual amounts may vary.

Additional information

MLS® ID
4352106

Interior Features

Bedrooms
2
Bathrooms
2
Fireplace
Yes
Cooling
Yes
Heating
Yes
Basement
No

Other Property Details

Association Fee Frequency
Yearly
Secondary Association Fee
$404
Secondary Association Fee Frequency
Monthly
View
Yes
55+/Senior Community
No

Listings courtesy of Canopy MLS as distributed by MLS GRID

All information deemed reliable but not guaranteed and should be independently verified. All properties are subject to prior sale, change or withdrawal. Neither listing broker(s) nor Baker Realty of Lenoir, Inc. shall be responsible for any typographical errors, misinformation, misprints and shall be held totally harmless. Properties displayed may be listed or sold by various participants in the MLS.

Based on information submitted to the MLS GRID as of 12:17 PM UTC on 10/11/2026. All data is obtained from various sources and may not have been verified by broker or MLS GRID. Supplied Open House Information is subject to change without notice. All information should be independently reviewed and verified for accuracy. Properties may or may not be listed by the office/agent presenting the information.

©2026 Canopy MLS . All rights reserved.

DMCA Notice

Powered by Luxury Presence